Brief & measure
We study your floor plan, light and lifestyle before a single render.
 Book a demo
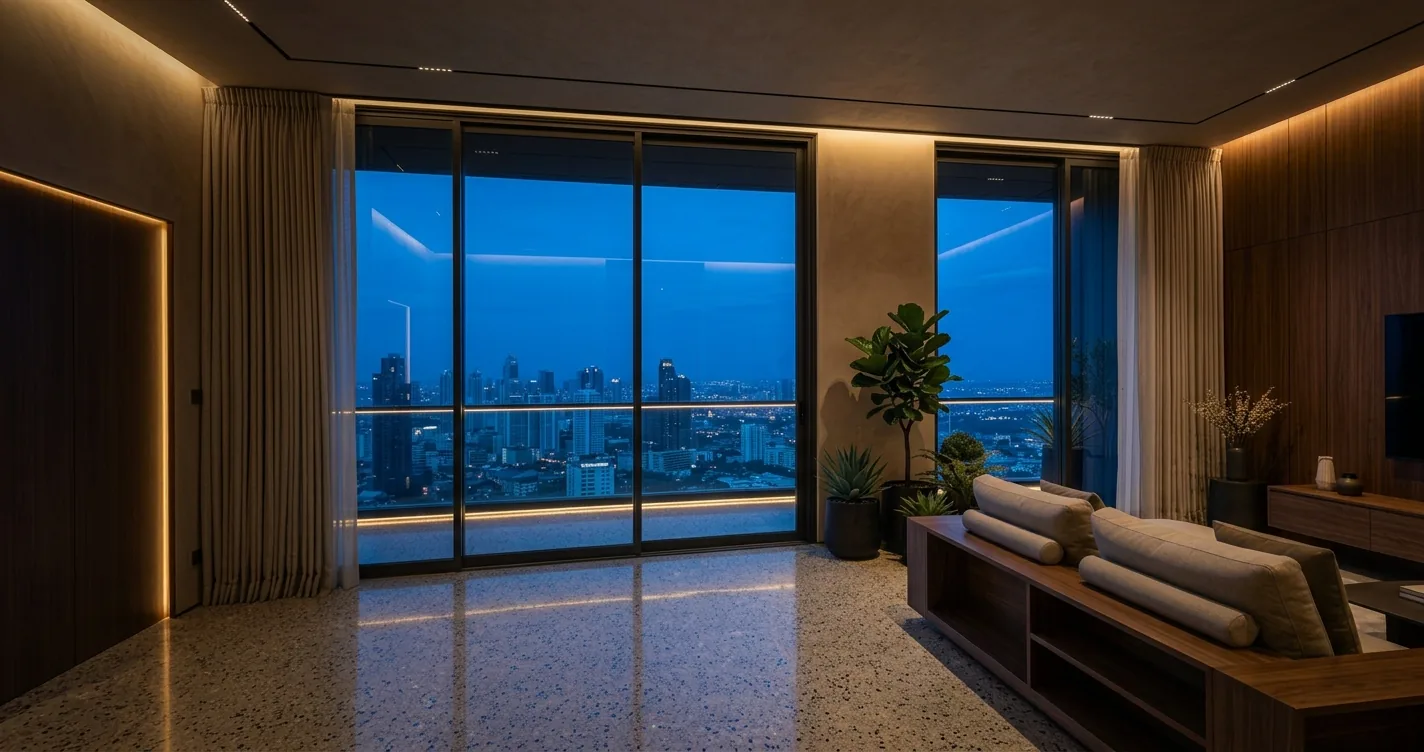
LUMYN LIVING
Photorealistic 3D visualizations that bring your space to life before execution begins.
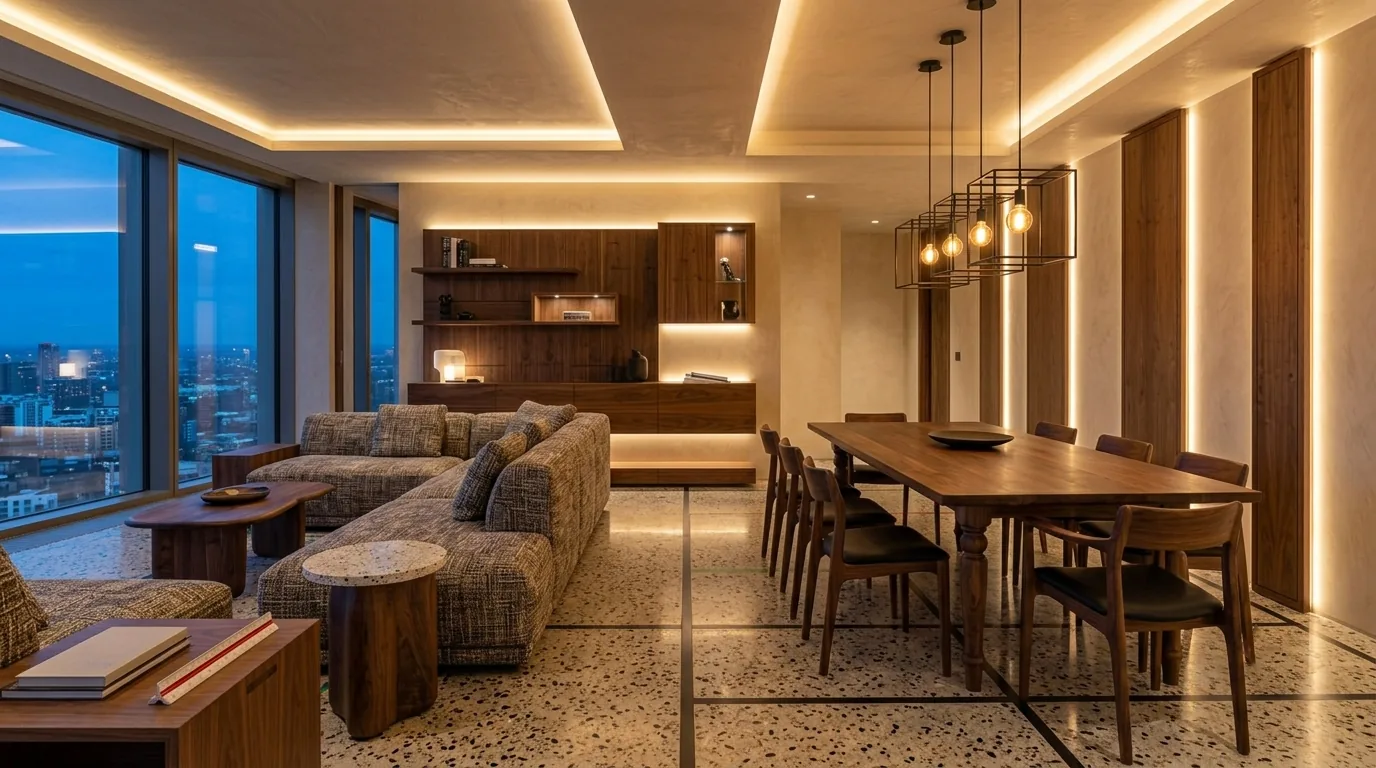
VISUALIZE
Highly detailed 3D interior renders let you experience your space before it is built. Textures, lighting, materials and proportions are carefully represented, so you understand the spatial flow and design balance clearly — complete clarity and confidence before execution.
HOW IT WORKS
We study your floor plan, light and lifestyle before a single render.
Layouts, palettes and material boards shaped around how you live.
Photorealistic stills and walkthroughs of your actual rooms.
Tweak until it feels right — then execution starts with zero guesswork.
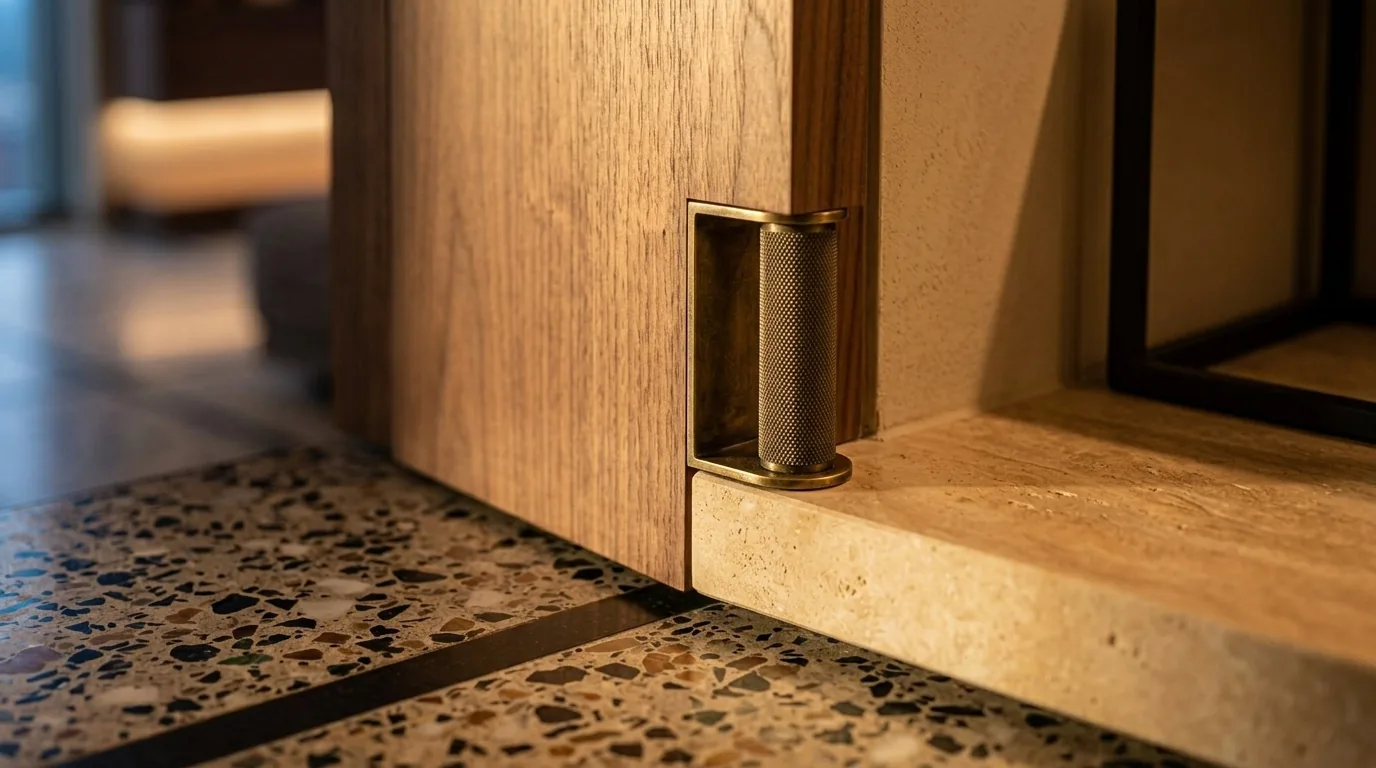
REFINE
Compare layouts, materials and colour schemes before final approval. Request changes and instantly see the impact on the overall design — dramatically fewer costly on-site modifications, and a smooth transition from concept to reality.
WHY LUMYN
GOOD TO KNOW
Yes — refine layouts, materials and colours and see the impact instantly. Execution starts only after you approve.
The renders map real materials, lighting and proportions — so what you approve is what gets built.
Yes — photorealistic stills plus walkthrough animations of your actual rooms, not stock spaces.