Site study
Orientation, light, ventilation and structure surveyed up front.
 Book a demo
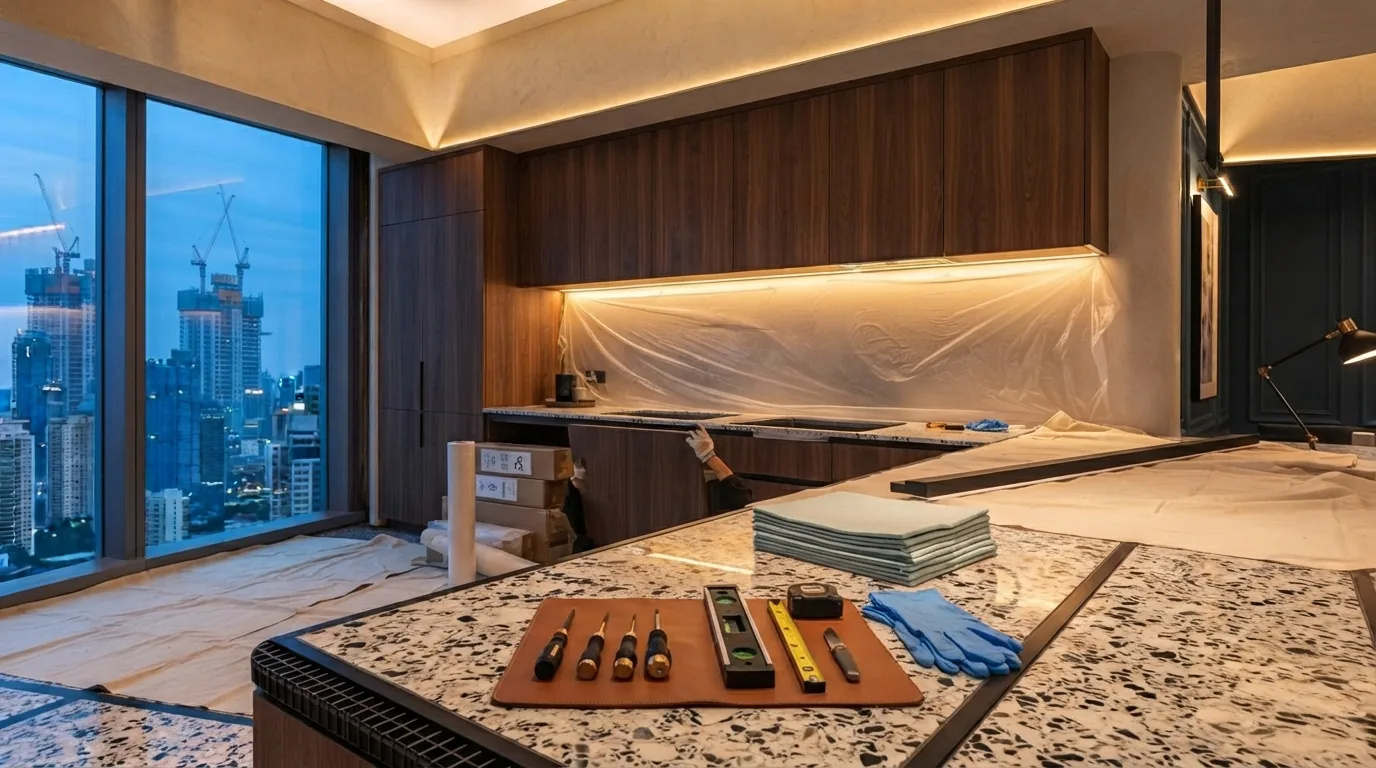
LUMYN LIVING
Strategic planning that transforms ideas into functional, compliant, and future-ready structures.
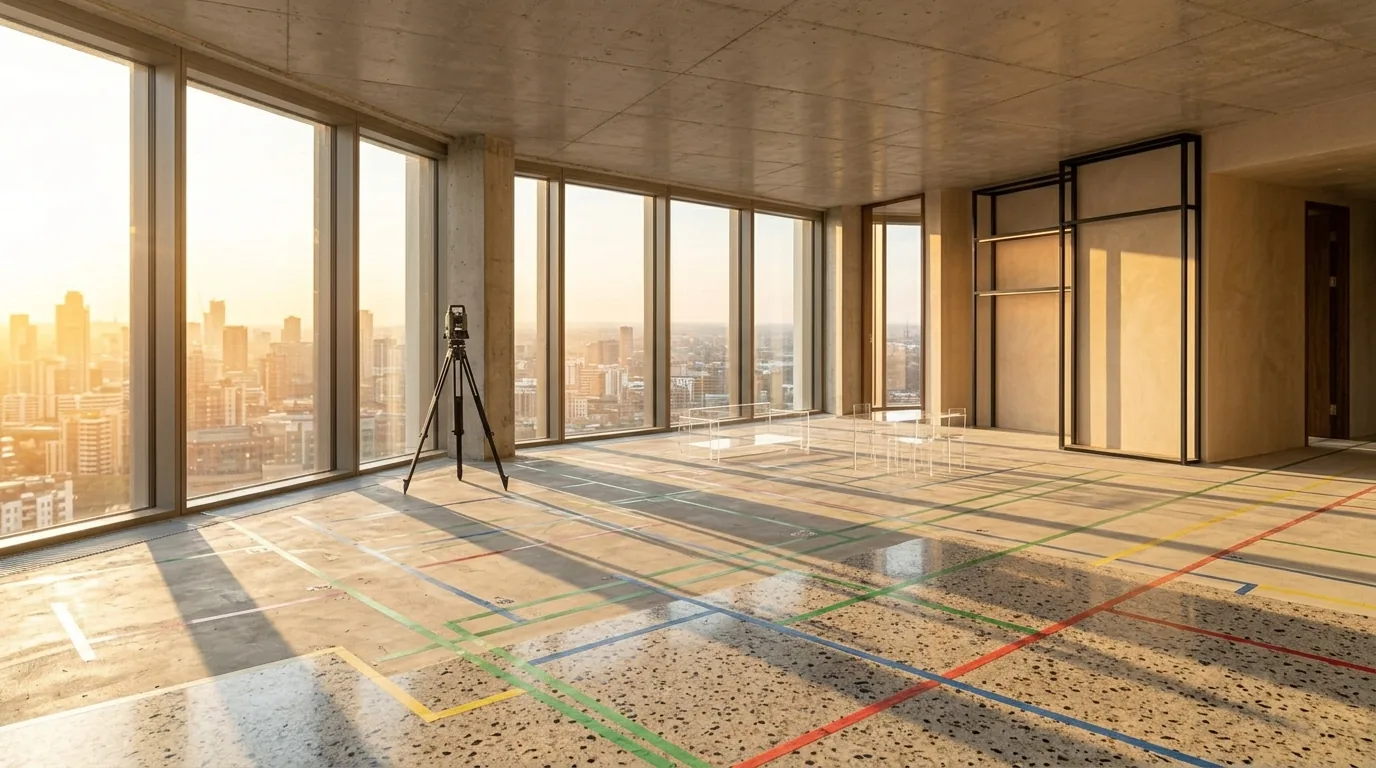
PLAN
Efficient layouts that optimise space while preserving comfort and visual appeal. We consider movement flow, ventilation and natural light — practicality alongside design quality, prepared for future needs.
HOW IT WORKS
Orientation, light, ventilation and structure surveyed up front.
Efficient floor plans balancing movement, light — and Vastu if required.
Working drawings, elevations, electrical and plumbing layouts.
Authority submission sets prepared for smooth sanction.
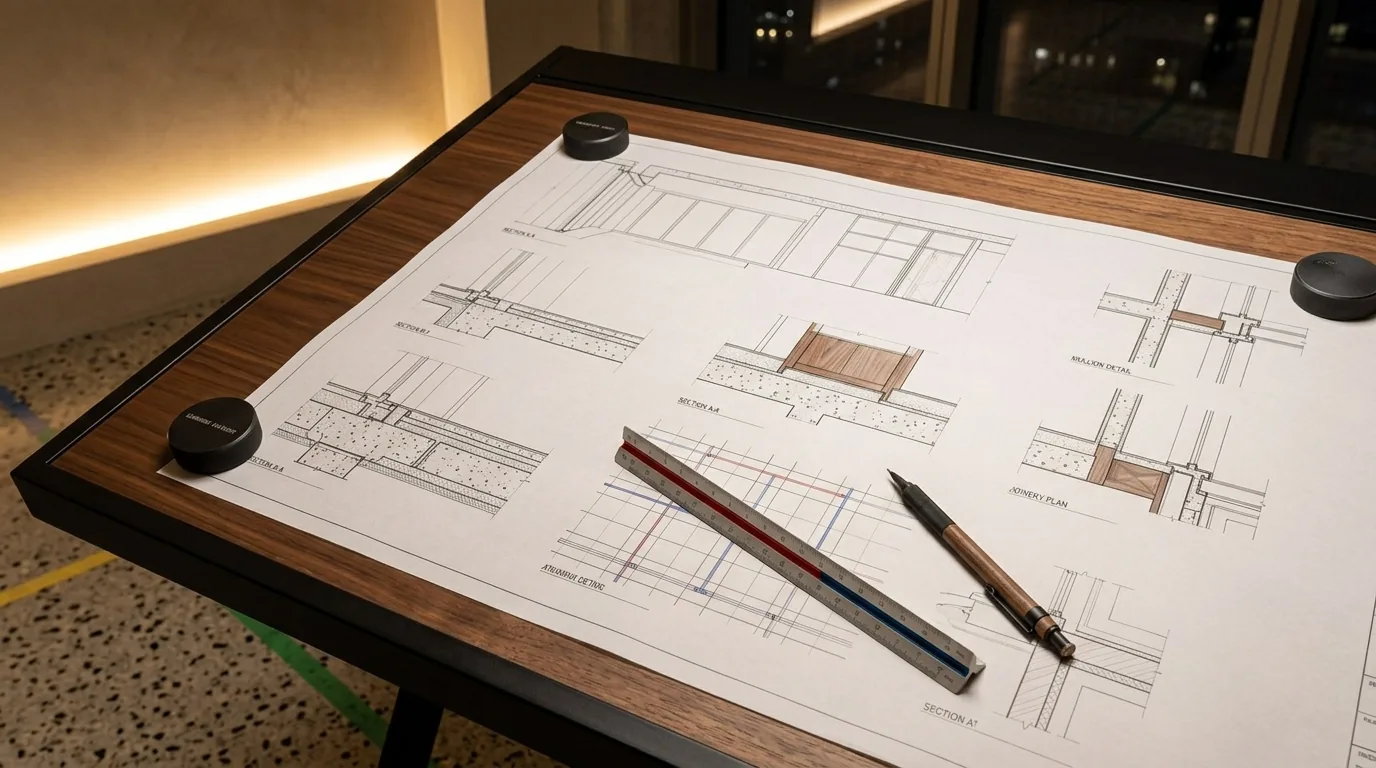
DOCUMENT
Precise documentation forms the backbone of successful construction. Detailed drawings guide contractors with accuracy and clarity, reduce misunderstandings and construction errors, and comply with regulations for smooth approvals and site implementation.
WHY LUMYN
GOOD TO KNOW
Yes — our drawings are made to coordinate with structural, electrical and plumbing teams on site.
Vastu-compliant planning is available whenever you want it — it is designed in, not bolted on.
Working drawings, elevations and sections, electrical and plumbing layouts, and authority submission sets.